1
Discovery & Diagnosis
Understand the Challenge
Every home presents unique structural nuances, airflow pathways, un-square walls, and family storage demands. We begin with extensive listening and precise physical measurement.
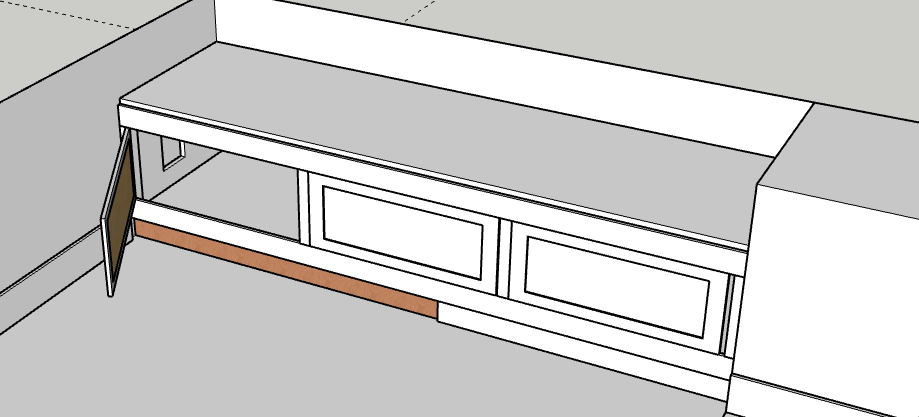
Instead of forcing off-the-shelf dimensions into complex alcoves, we diagnose functional obstacles—like floor HVAC vents, low window sills, and electrical junctions.
- On-site spatial analysis & digital laser measurement
- HVAC, plumbing, and electrical impact surveys
- Lifestyle workflows, ergonomic preferences, and aesthetic vision